





Commercial Ventilation & Exhaust Systems in Orlando – Minimize Downtime with Industrial-Grade Air Handling Solutions

Summit HVAC Orlando delivers mechanical ventilation systems engineered for Central Florida's high-humidity industrial environments, ensuring compliant air extraction, reduced energy waste, and uninterrupted facility operations across manufacturing, healthcare, and hospitality sectors.

Slider Image 1
Slider Image 2
Slider Image 3
Slider Image 4
Slider Image 5
Slider Image 7
Slider Image 8
Slider Image 9
Slider Image 10
Slider Image 11

Why Orlando's Climate and Industrial Density Demand Commercial-Grade Ventilation

Orlando's subtropical climate creates year-round ventilation challenges that directly impact your bottom line. High humidity levels, averaging 75 percent during summer months, accelerate mold growth in poorly ventilated spaces. Heat indices regularly exceed 100 degrees, forcing HVAC systems to work harder while stale air accumulates in warehouses, commercial kitchens, and manufacturing facilities.

The concentration of theme park operations, hospitality facilities, and logistics centers across Orange County creates unique ventilation demands. Commercial kitchens along International Drive require exhaust systems capable of handling continuous high-volume cooking. Distribution centers near Lake Nona need industrial air handling to manage dust and particulate matter from constant product movement. Healthcare facilities expanding throughout the Medical City corridor must maintain negative pressure environments to prevent airborne contamination.

Florida Building Code mandates specific ventilation rates for commercial spaces, and recent amendments increased requirements for indoor air quality monitoring. Your facility needs mechanical ventilation systems that meet Title 24 energy efficiency standards while removing heat, moisture, and contaminants. Poor ventilation creates liability exposure, drives up cooling costs, and accelerates equipment failure. When commercial air extraction fails in Orlando's heat, you face production stoppages, health code violations, and employee complaints.

Industrial exhaust solutions are not optional in this environment. They protect your operations, your workforce, and your compliance standing. The question is whether your current system can handle Central Florida's demands.

Why Orlando's Climate and Industrial Density Demand Commercial-Grade Ventilation
How Summit HVAC Orlando Engineers Commercial Ventilation for Performance and Compliance

How Summit HVAC Orlando Engineers Commercial Ventilation for Performance and Compliance

We design commercial ventilation systems by calculating your facility's actual air change requirements, not by guessing based on square footage. Our engineers perform heat load analysis, measure contaminant concentrations, and assess your operational schedule to determine the CFM capacity your space requires. We account for Orlando's outdoor air quality, which carries pollen, humidity, and particulates that affect filtration loads.

For industrial air handling, we specify fans, ductwork, and exhaust hoods based on your process requirements. A commercial kitchen needs grease-rated exhaust with fire suppression integration. A manufacturing floor needs dust collection tied to machine enclosures. A healthcare facility needs HEPA filtration with variable air volume control. We match equipment to application, not the other way around.

Our installations use welded ductwork for industrial exhaust solutions, eliminating the leaks common in residential-grade systems. We balance airflow using pitot tube measurements, not visual inspection, ensuring even distribution across your facility. For rooftop installations, we account for hurricane wind loads and install vibration isolators to prevent structural fatigue.

We integrate mechanical ventilation systems with your existing HVAC controls, allowing you to monitor performance in real time. You see pressure differentials, fan speeds, and filter status from a central dashboard. When a problem develops, you get alerts before production stops.

Energy recovery ventilators capture waste heat from exhaust air, reducing your cooling load during Orlando's nine-month cooling season. This cuts utility bills while maintaining the fresh air exchange rates Florida code requires. Your system works smarter, not harder.

What Happens During Your Commercial Ventilation Assessment and Installation

Commercial Ventilation & Exhaust Systems in Orlando – Minimize Downtime with Industrial-Grade Air Handling Solutions
01

Facility Air Quality Analysis

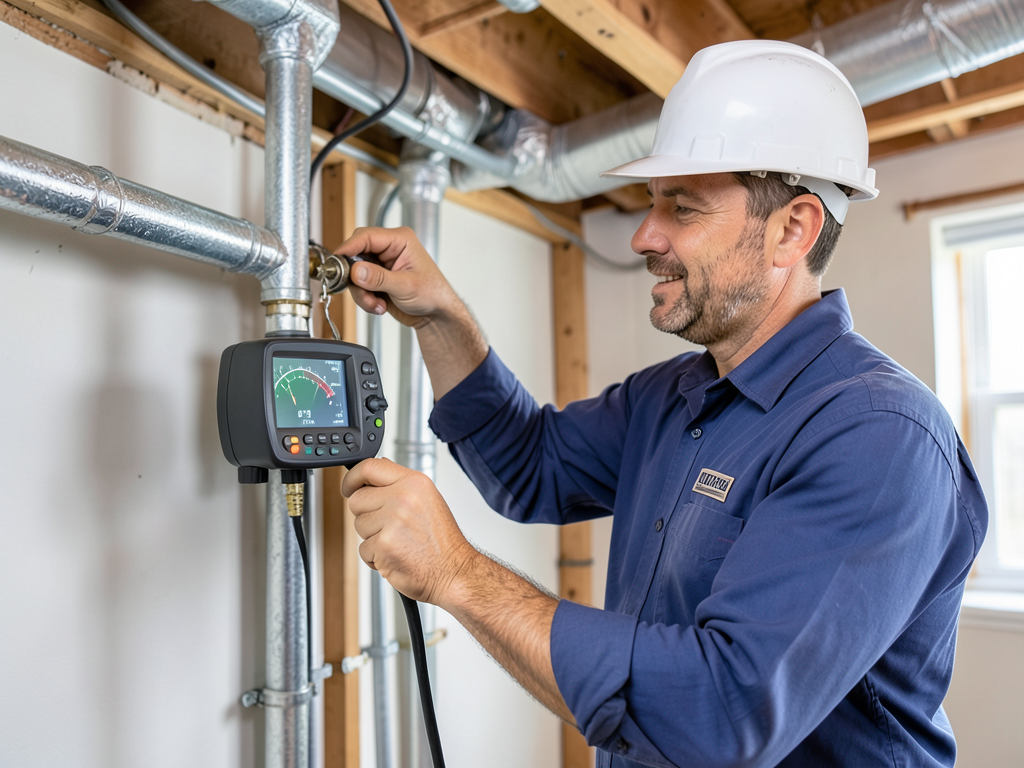
We measure your current ventilation rates using anemometers and pressure sensors, then test for CO2 levels, particulate concentrations, and humidity. You receive a written report identifying code deficiencies, energy waste, and health risks. We map your airflow patterns to locate dead zones where contaminants accumulate. This data drives our system design, ensuring your new commercial air extraction meets operational demands and regulatory standards without over-sizing equipment.
02

Custom System Engineering

Our engineers calculate the required CFM based on occupancy, process loads, and code minimums, then design ductwork to minimize pressure drop and noise transmission. We select fans for efficiency, not just capacity, reducing long-term energy costs. For industrial exhaust solutions, we specify corrosion-resistant materials and spark-resistant construction where needed. You see 3D renderings of the layout before fabrication begins. We coordinate with your electrical contractor for power requirements and control integration.
03

Installation and Performance Verification

We install mechanical ventilation systems during off-hours to avoid disrupting operations, using rigging equipment for rooftop units. After startup, we test and balance the system, measuring airflow at each diffuser and adjusting dampers for proper distribution. You receive certified air balance reports for permitting and insurance documentation. We train your maintenance staff on filter replacement schedules and control operation. Your system is tagged with maintenance instructions and equipment specifications for future service reference.

Why Central Florida Businesses Trust Summit HVAC Orlando for Industrial Air Handling

We understand Orange County building codes and have worked with local inspectors on hundreds of commercial projects. When your permit reviewer questions a detail on your submittal, we provide the engineering calculations and code references to move approvals forward. Our familiarity with jurisdictional requirements prevents costly redesigns and delays.

Orlando's commercial building stock includes older structures with outdated ventilation systems and new construction with aggressive energy targets. We have installed industrial exhaust solutions in converted warehouses near Church Street, high-rise office buildings along Sand Lake Road, and purpose-built facilities in the Central Florida Research Park. Each project requires different engineering approaches. Retrofit work demands creative solutions for routing ductwork through occupied spaces. New construction allows integrated design with structural and electrical systems from the start.

Our technicians carry Florida contractor licenses and manufacturer certifications for the equipment we install. When you need service, you get technicians who understand commercial air extraction requirements, not residential techs trying to scale up their knowledge. We stock common commercial components in our local warehouse, reducing downtime when parts fail.

We respond to service calls within four hours for commercial clients because we understand the cost of facility downtime. A failed exhaust fan in your commercial kitchen shuts down your operation. A malfunctioning makeup air unit in your clean room compromises your product. We prioritize your call and dispatch technicians with the diagnostic tools needed to identify failures quickly.

You work with a single project manager from design through commissioning. No handoffs between sales, engineering, and field teams that create communication gaps. Your manager understands your operational constraints and coordinates work to minimize disruption.

What to Expect When You Partner with Summit HVAC Orlando

Response Time and Project Scheduling

We provide preliminary system layouts within five business days of your initial consultation. Detailed engineering drawings follow within two weeks. For emergency repairs on existing commercial ventilation systems, we dispatch technicians within four hours during business days and provide on-call service for after-hours failures. Installation schedules are coordinated around your operational needs, with most retrofit projects completed during nights and weekends. New construction installations follow your general contractor's timeline with milestone coordination meetings. We maintain buffer stock of long-lead components to prevent schedule delays from supply chain disruptions. You receive weekly progress updates and 48-hour notice before any site mobilization.

Engineering Assessment and Load Calculations

Your facility assessment includes thermal imaging to identify envelope leaks, blower door testing for infiltration rates, and airflow measurements at existing grilles. We review your utility bills to establish baseline energy consumption and identify waste. Process equipment is cataloged with heat generation, exhaust requirements, and duty cycles documented. Occupancy patterns are analyzed to optimize ventilation schedules. You receive a written report with code compliance findings, energy waste quantification, and indoor air quality metrics. Our engineers explain findings in plain language, not just technical jargon. Recommendations are prioritized by ROI and regulatory urgency. This assessment becomes the foundation for your system design and budgeting.

System Performance and Air Quality Results

Your new mechanical ventilation system delivers measured air change rates that meet or exceed Florida Building Code requirements. We provide test and balance reports certified by third-party agencies for permit closeout. Energy consumption is verified against design projections, with commissioning adjustments made to optimize efficiency. Indoor air quality improves measurably, with CO2 levels maintained below 1000 ppm and relative humidity controlled between 40 and 60 percent. Noise levels comply with ASHRAE standards for your occupancy type. You receive operation and maintenance manuals with equipment specifications, filter schedules, and troubleshooting procedures. Digital controls allow real-time monitoring of system performance from your facility management software.

Maintenance Planning and Long-Term Support

We offer quarterly preventive maintenance contracts that include filter replacement, belt inspection, motor lubrication, and control calibration. Your maintenance visits are scheduled in advance to avoid operational conflicts. Technicians document findings with photos and equipment readings, creating a maintenance history that tracks system degradation over time. When components near end of life, you receive advance notice with replacement cost estimates, preventing surprise failures. Emergency service is prioritized for contract clients with guaranteed four-hour response times. We maintain parts inventory for the commercial air extraction equipment we install, reducing repair turnaround time. Extended coverage is available for facilities requiring 24/7 uptime support.

Frequently Asked Questions

You Have Questions,
We Have Answers

How Orlando's Theme Park and Hospitality Economy Drives Commercial Ventilation Demands

Orlando's tourism infrastructure creates ventilation challenges unique to Central Florida. Theme park food service operations run continuously from early morning through late evening, generating sustained heat and grease loads that overwhelm standard exhaust systems. Hotel towers near Universal Boulevard and Walt Disney World require makeup air systems that can handle high occupancy density without creating negative pressure that affects guest comfort. Convention centers downtown need rapid air exchange during event transitions to clear contaminants between sessions. The logistics facilities supporting tourism distribution generate particulate matter from constant product handling. Your commercial ventilation systems must handle peak loads during tourist season while operating efficiently during slower periods. Orlando's year-round operation cycle prevents seasonal downtime for maintenance, requiring robust industrial air handling designed for continuous duty.

Summit HVAC Orlando has engineered mechanical ventilation systems for hospitality clients throughout Orange County and understands the operational pressures you face. We work with local health inspectors who enforce strict kitchen exhaust standards and fire marshals who require compliant makeup air integration. Our familiarity with Orlando's permitting process prevents delays that affect your opening schedule. When you select a commercial HVAC contractor, you need a team that understands the liability exposure of ventilation failures in high-occupancy environments and the revenue impact of system downtime. We respond to your service calls with the urgency your business demands because we understand that ventilation problems affect your guest experience and code compliance standing.
HVAC Services in The Orlando Area

Summit proudly serves Orlando and surrounding Central Florida areas with fast, professional HVAC services. Whether you're in the heart of the city or in nearby neighborhoods, our technicians are just a call away. Use the map below to view our service area and plan your visit or consultation. We make it convenient to get expert help where and when you need it. Your comfort is always within reach with Summit.

Address:
Summit HVAC Orlando, 4700 Millenia BlvdOrlando, Orlando, FL, 32839

Additional Services We Offer

Our news updates

Latest Articles & News from The Blogs

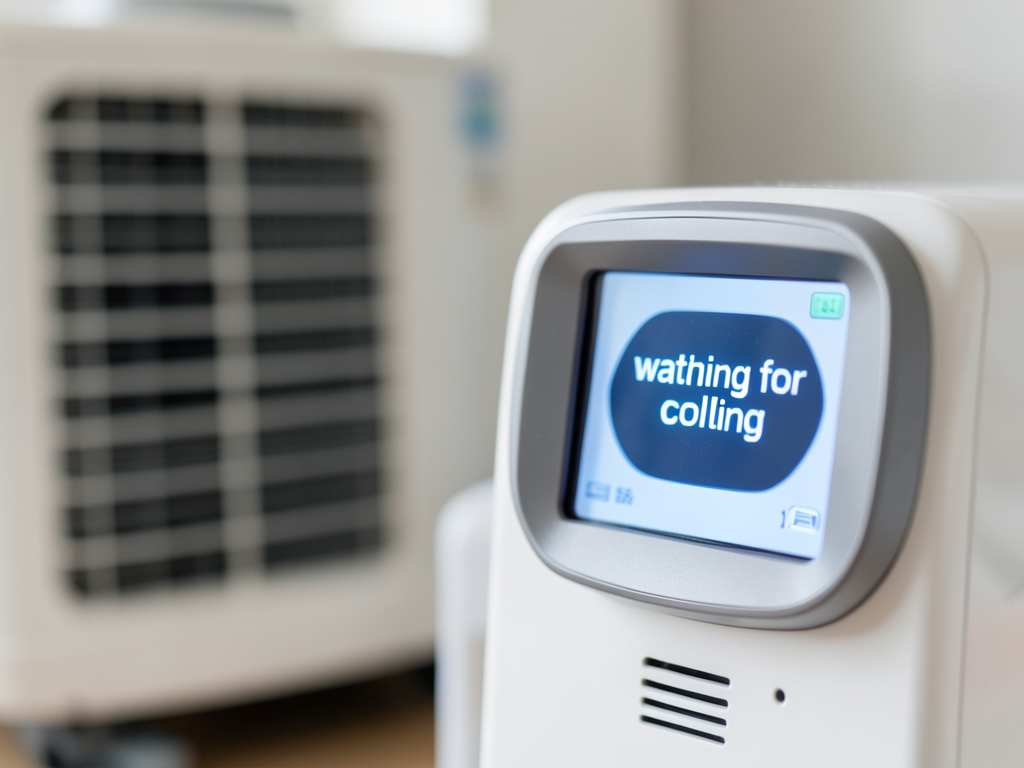
What to do if your St. Cloud thermostat says waiting for more than five minutes Your thermostat displays 'waiting for…

What to do if your St. Cloud thermostat says waiting for more than five minutes

What to do if your St. Cloud thermostat says waiting for more than five minutes Your thermostat displays 'waiting for…

What it means when your Ocoee cooling system starts making a loud clicking sound

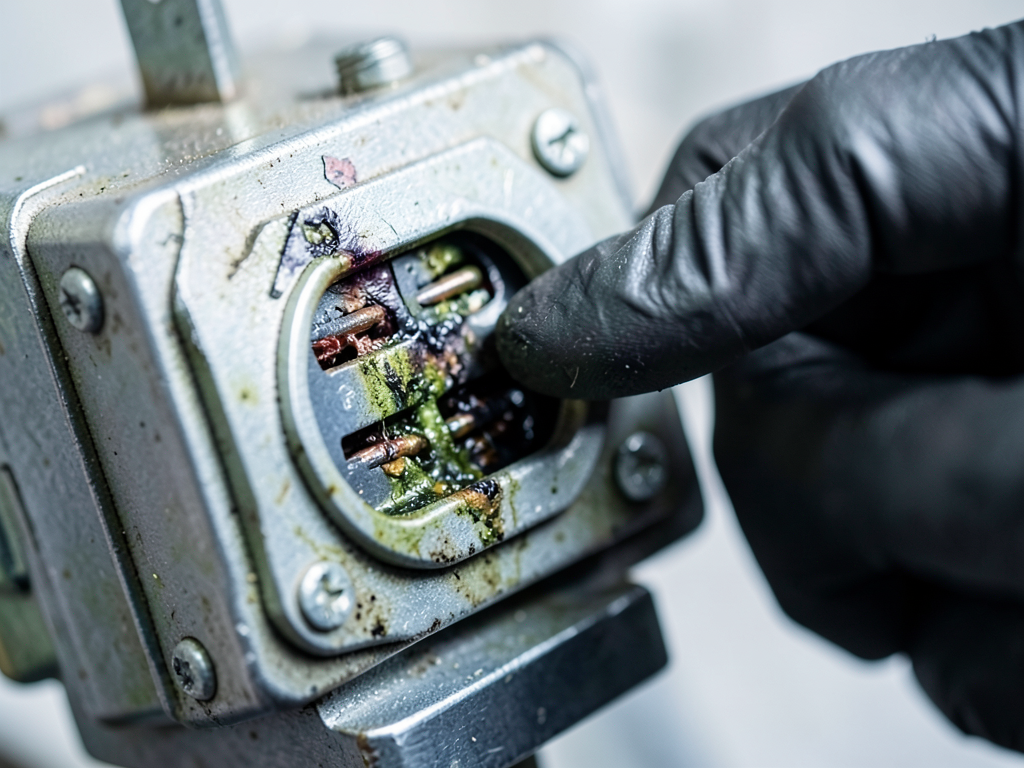
What it means when your Ocoee cooling system starts making a loud clicking sound Your outdoor AC unit should hum…

How to tell if your Celebration home builder installed the right size ductwork

How to tell if your Celebration home builder installed the right size ductwork Your Celebration home should feel comfortable year-round.…

Contact Us

Call Summit HVAC Orlando at (321) 463-7979 to schedule your facility air quality analysis. We provide detailed engineering assessments with code compliance findings and energy waste quantification. Your consultation includes system design recommendations and project timelines. Contact us today.